Where the City of London checks in after the closing bell in London, England

The Ned London

Where the City of London checks in after the closing bell

Reserve this Stay
Boutique Hotel in London, England
/The Ned London

The Ned London

15 Total Rooms
15 Room Types
4.5 (16 Reviews)

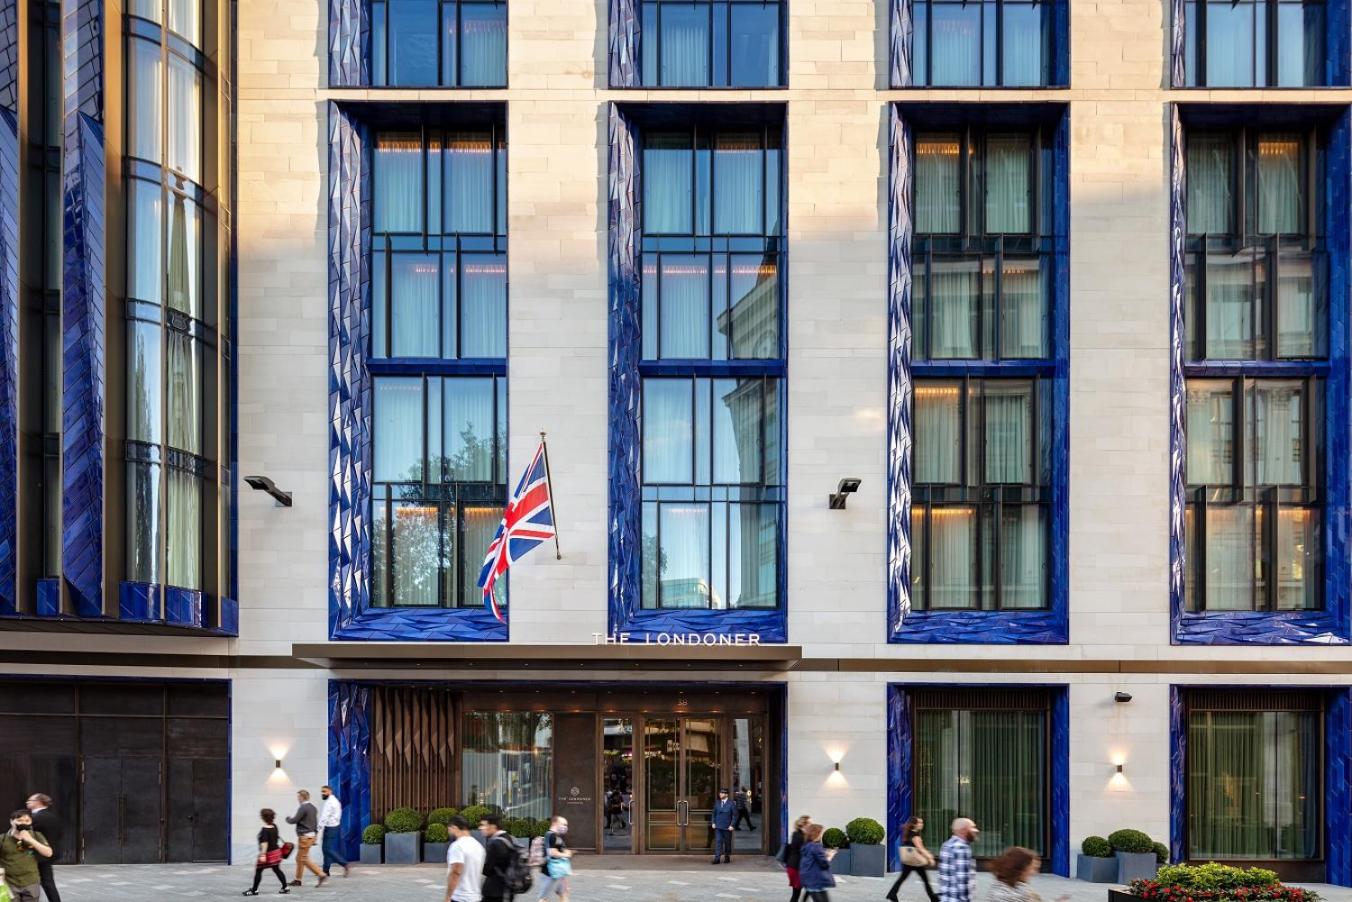
The former Midland Bank headquarters on Poultry Street was designed by Sir Edwin Lutyens in 1924, a Grade I-listed monument to interwar grandeur built with the confidence of an empire at its financial peak. Nearly a century later, The Ned London occupies that same cathedral of commerce, its soaring columns, barrel-vaulted ceilings, and green Verdite African marble now framing one of the city's most ambitious hotel conversions. The banking hall alone spans 3,000 square metres, and when you step inside, the scale is immediately cinematic. Lutyens' architecture has been preserved with extraordinary care, every cornice and coffered ceiling intact, while the interiors layer in jewel tones, midcentury furnishings, and Art Deco detailing that feel both faithful to the building's era and unmistakably alive.

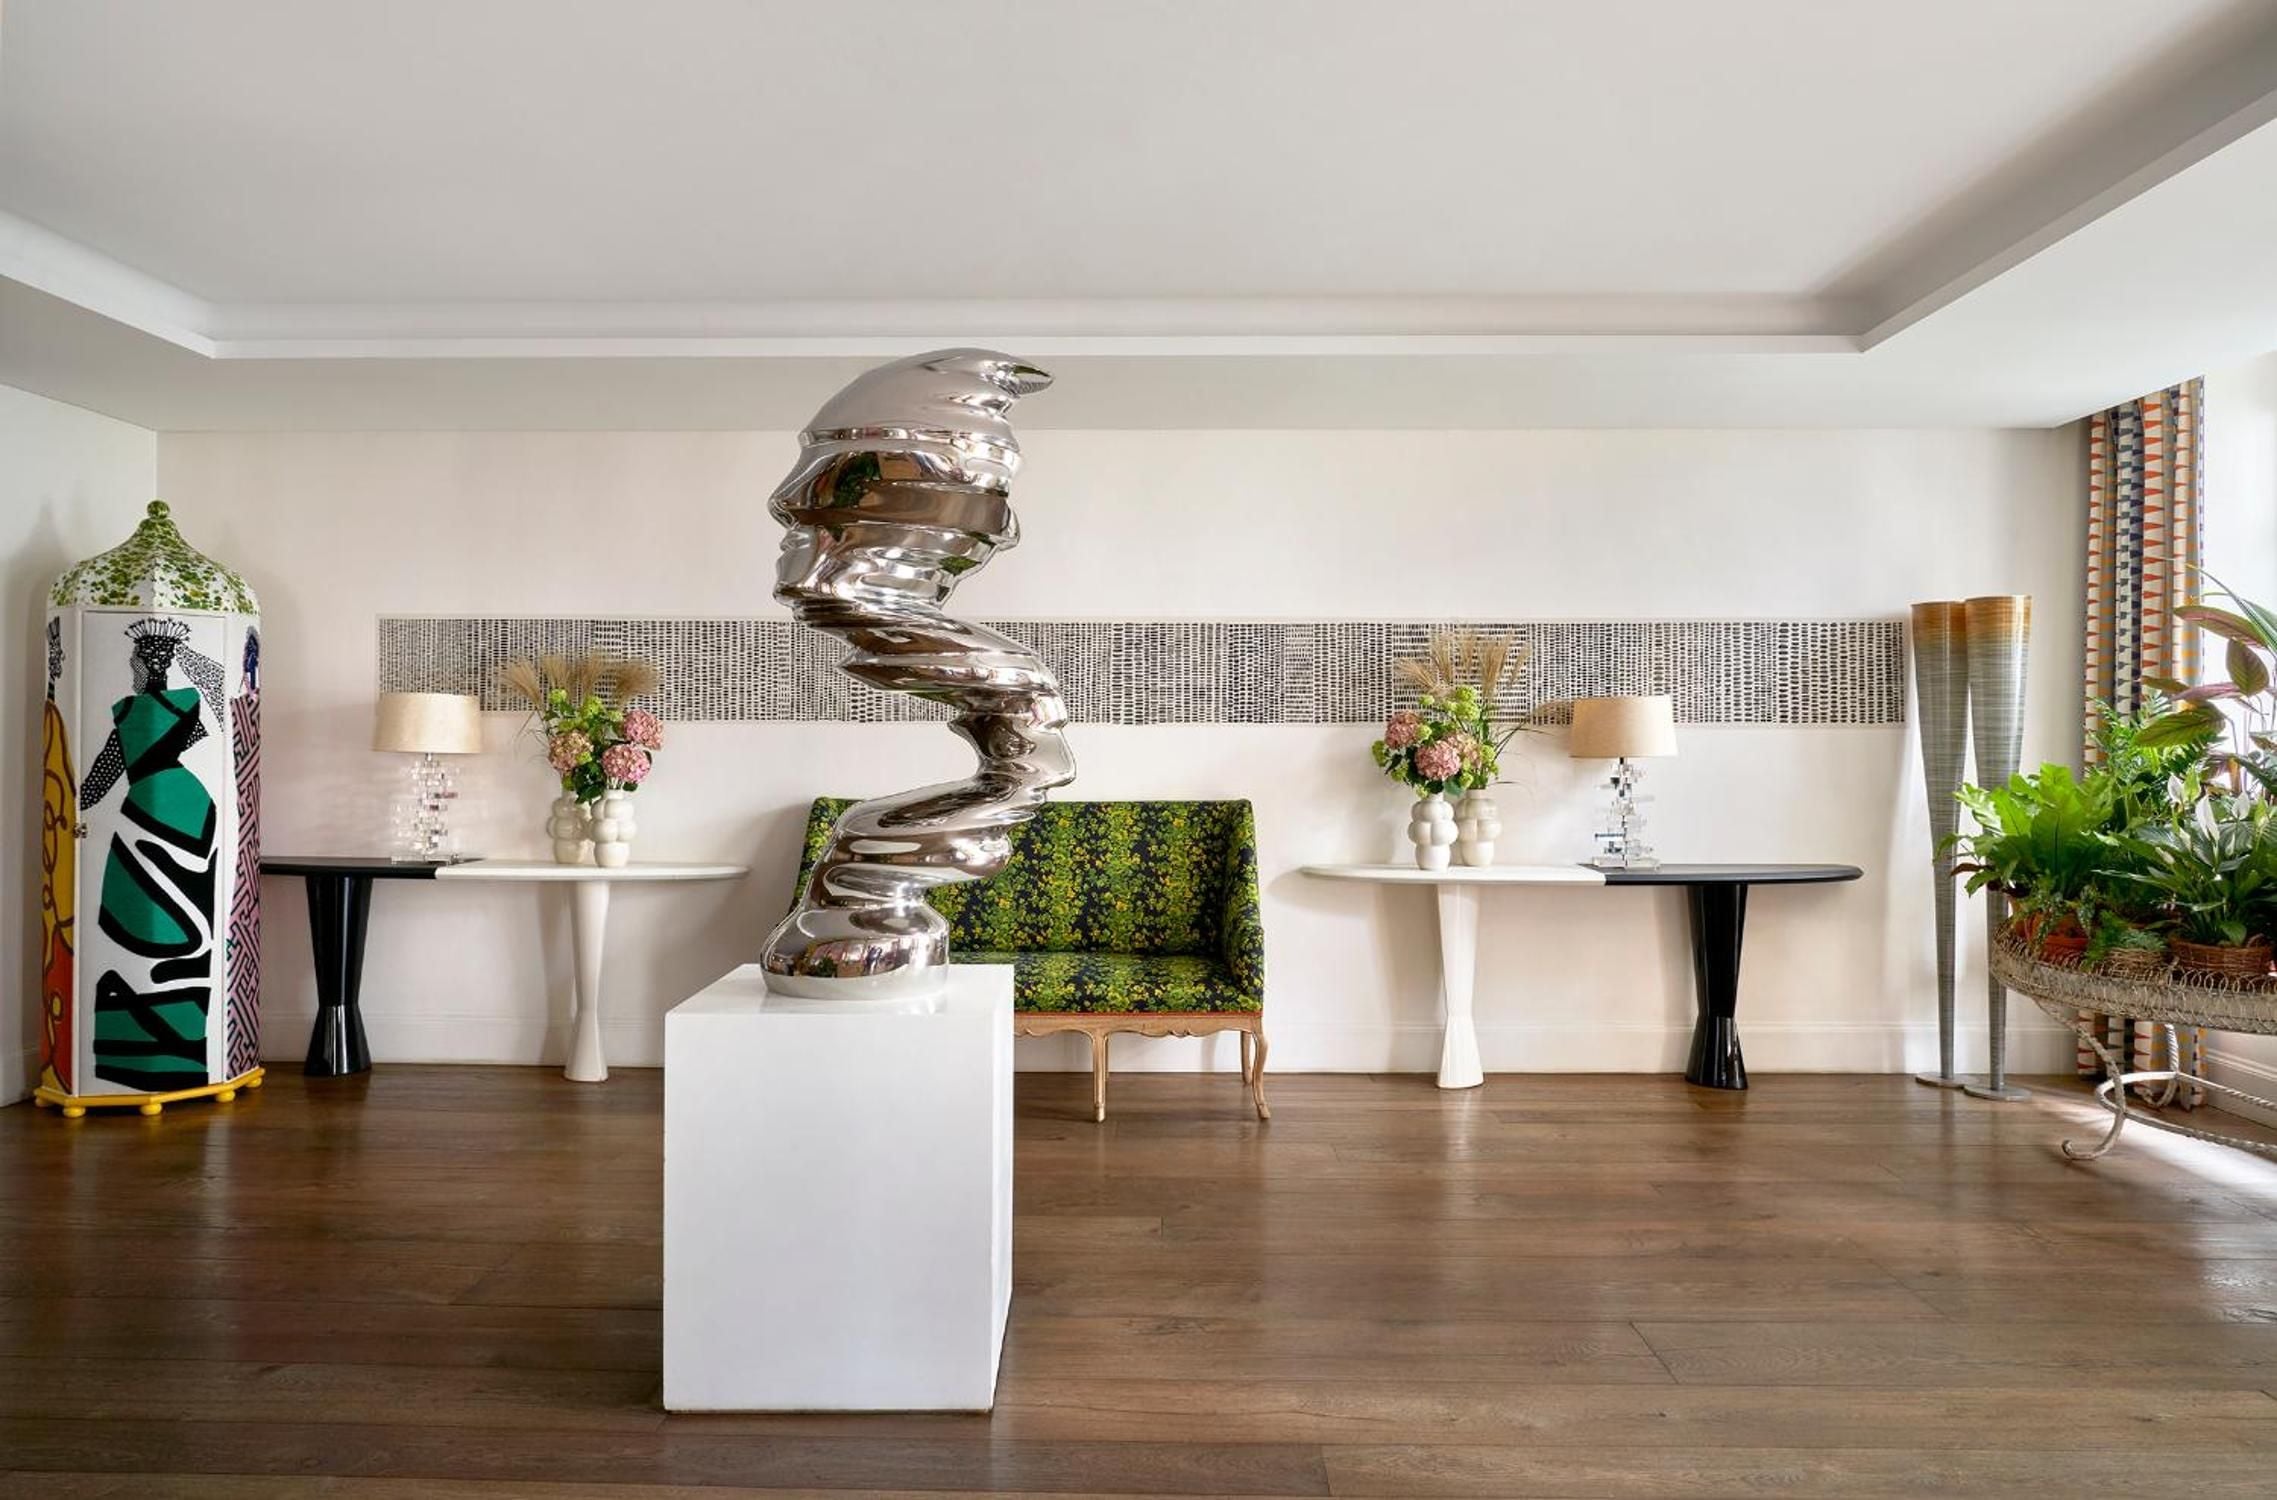
The 252 rooms and suites sit above the ground-floor spectacle, appointed with handcut marble bathrooms, custom furniture, and rich textiles that nod to the 1920s and 1930s without falling into pastiche. Some overlook the rooftop, others face the streets of the Square Mile, and the range moves from cosy crash pads to sprawling heritage suites with original Lutyens fireplaces. But the real theatre of The Ned unfolds downstairs and on the roof. The ground-floor banking hall houses nine restaurants and bars, each occupying its own corner of the vast space. Millie's Lounge serves as the living room of the hotel, anchored by a grand piano and cocktails beneath the original painted ceiling. Cecconi's offers Italian cooking in a space lined with green leather banquettes. Kaia brings Southeast Asian flavours, while Lutyens Grill channels the formality of a classic London chophouse. Zobler's Delicatessen, Café Sou, and Malibu Kitchen round out the ground floor with more casual registers, and The Nickel Bar pours drinks late into the evening with live jazz and a decidedly golden-age atmosphere.

Upstairs, the rooftop terrace opens seasonally to reveal panoramic views across the City skyline, from the dome of St Paul's Cathedral to the cluster of towers at Liverpool Street. The rooftop pool, a rarity in central London, sits alongside a hammam-inspired spa, a gym, and a grooming salon. Ned's Club, the private membership component, grants access to these upper floors along with additional lounges, event spaces, and a late-night bar, though hotel guests enjoy rooftop and spa access as part of their stay. The Vault, set in the bank's original basement strongroom, operates as an event and screening space framed by the original circular safe door.

The Ned sits at the intersection of Bank and the City's historic financial core, steps from the Bank of England, the Royal Exchange, and a web of narrow lanes that have shaped London's commercial identity for centuries. The location is pure Square Mile, surrounded by the hum of global finance by day and increasingly vibrant after dark as the neighbourhood has evolved well beyond its nine-to-five identity. From here, Shoreditch, Spitalfields, and the South Bank are all within easy reach, and the density of transport links at Bank station connects you to virtually every corner of London.

What lingers about The Ned is the improbable generosity of the place. A building designed to project institutional power has been reimagined as something communal, theatrical, and deeply hospitable. The scale never overwhelms because it is filled with warmth, noise, music, and the particular energy of a hotel that functions as much as a destination for Londoners as it does for travellers. You come for Lutyens' architecture and stay for the feeling that the city's greatest banking hall has finally found its truest purpose.

What we love about this stay

The Ned doesn't feel like a hotel that borrowed history for decoration — it feels like a building that simply refused to let go of its former life. The grand banking hall, with its towering marble columns and crystal chandeliers, now hums with the energy of multiple restaurants rather than transactions, and there's something genuinely thrilling about that repurposing. You sense it in the rooms too, where vintage design choices sit alongside modern comforts without either apologizing for the other. The atmosphere shifts as the evening arrives — live jazz fills the air, and the whole place takes on a quality that's less curated nostalgia, more living memory. It suits the kind of traveler who wants London to feel cinematic without feeling staged.

Restaurant

Room Service

Luggage Storage

Wheelchair Accessible

Luggage Drop-off

Restaurant

Member rates

Public rate vs published member rate

The Ned London in London, England publishes distinct room types below. The public rate is the live cash price anyone can see. Journey publishes an entry-tier member rate for this stay — a catalog offer, not a personalized quote. Journey members get member-only rates and unique custom benefits at Alliance properties. Join on journey.com to unlock the published member rate, then check dates to book.

What is the public rate vs the member rate at The Ned London?
The public rate is the live cash price anyone can see. Journey publishes an entry-tier member rate for this stay — a catalog offer, not a personalized quote. Join on journey.com to unlock the published member rate, then check dates to book.
Is the member rate at The Ned London a personalized quote?
No. Before you connect or sign in, Journey only shows the published entry-tier member rate for this stay. It is a catalog offer, not a personalized quote.
How do I unlock the member rate at The Ned London?
Join on journey.com, then check dates on this hotel page to book a room.

Room types

Catalog room types at this hotel. Choose dates below for the public rate and the published entry-tier member rate. Those dated totals are not a personalized quote.

  • Stairwell Studio

    Sleeps 4 · 2 × Super King, Pull-out Couch · 538 sq ft · regular

    This rate does not include access to any Ned’s Club areas (Upstairs, Downstairs Spa & Gym). Sleeping up to two adults and two children (under 12 years), they include a king-size bed and a separate vintage-style pull-out bed. In the lounge, tassel armchairs and a velvet sofa sit beside a dining table and chairs. The marble mosaic bathroom features a bathtub with overhead shower and a range of full-size Cowshed products to use throughout your stay.

  • Heritage Suite

    Sleeps 2 · 1 × Super King · 538 sq ft · regular

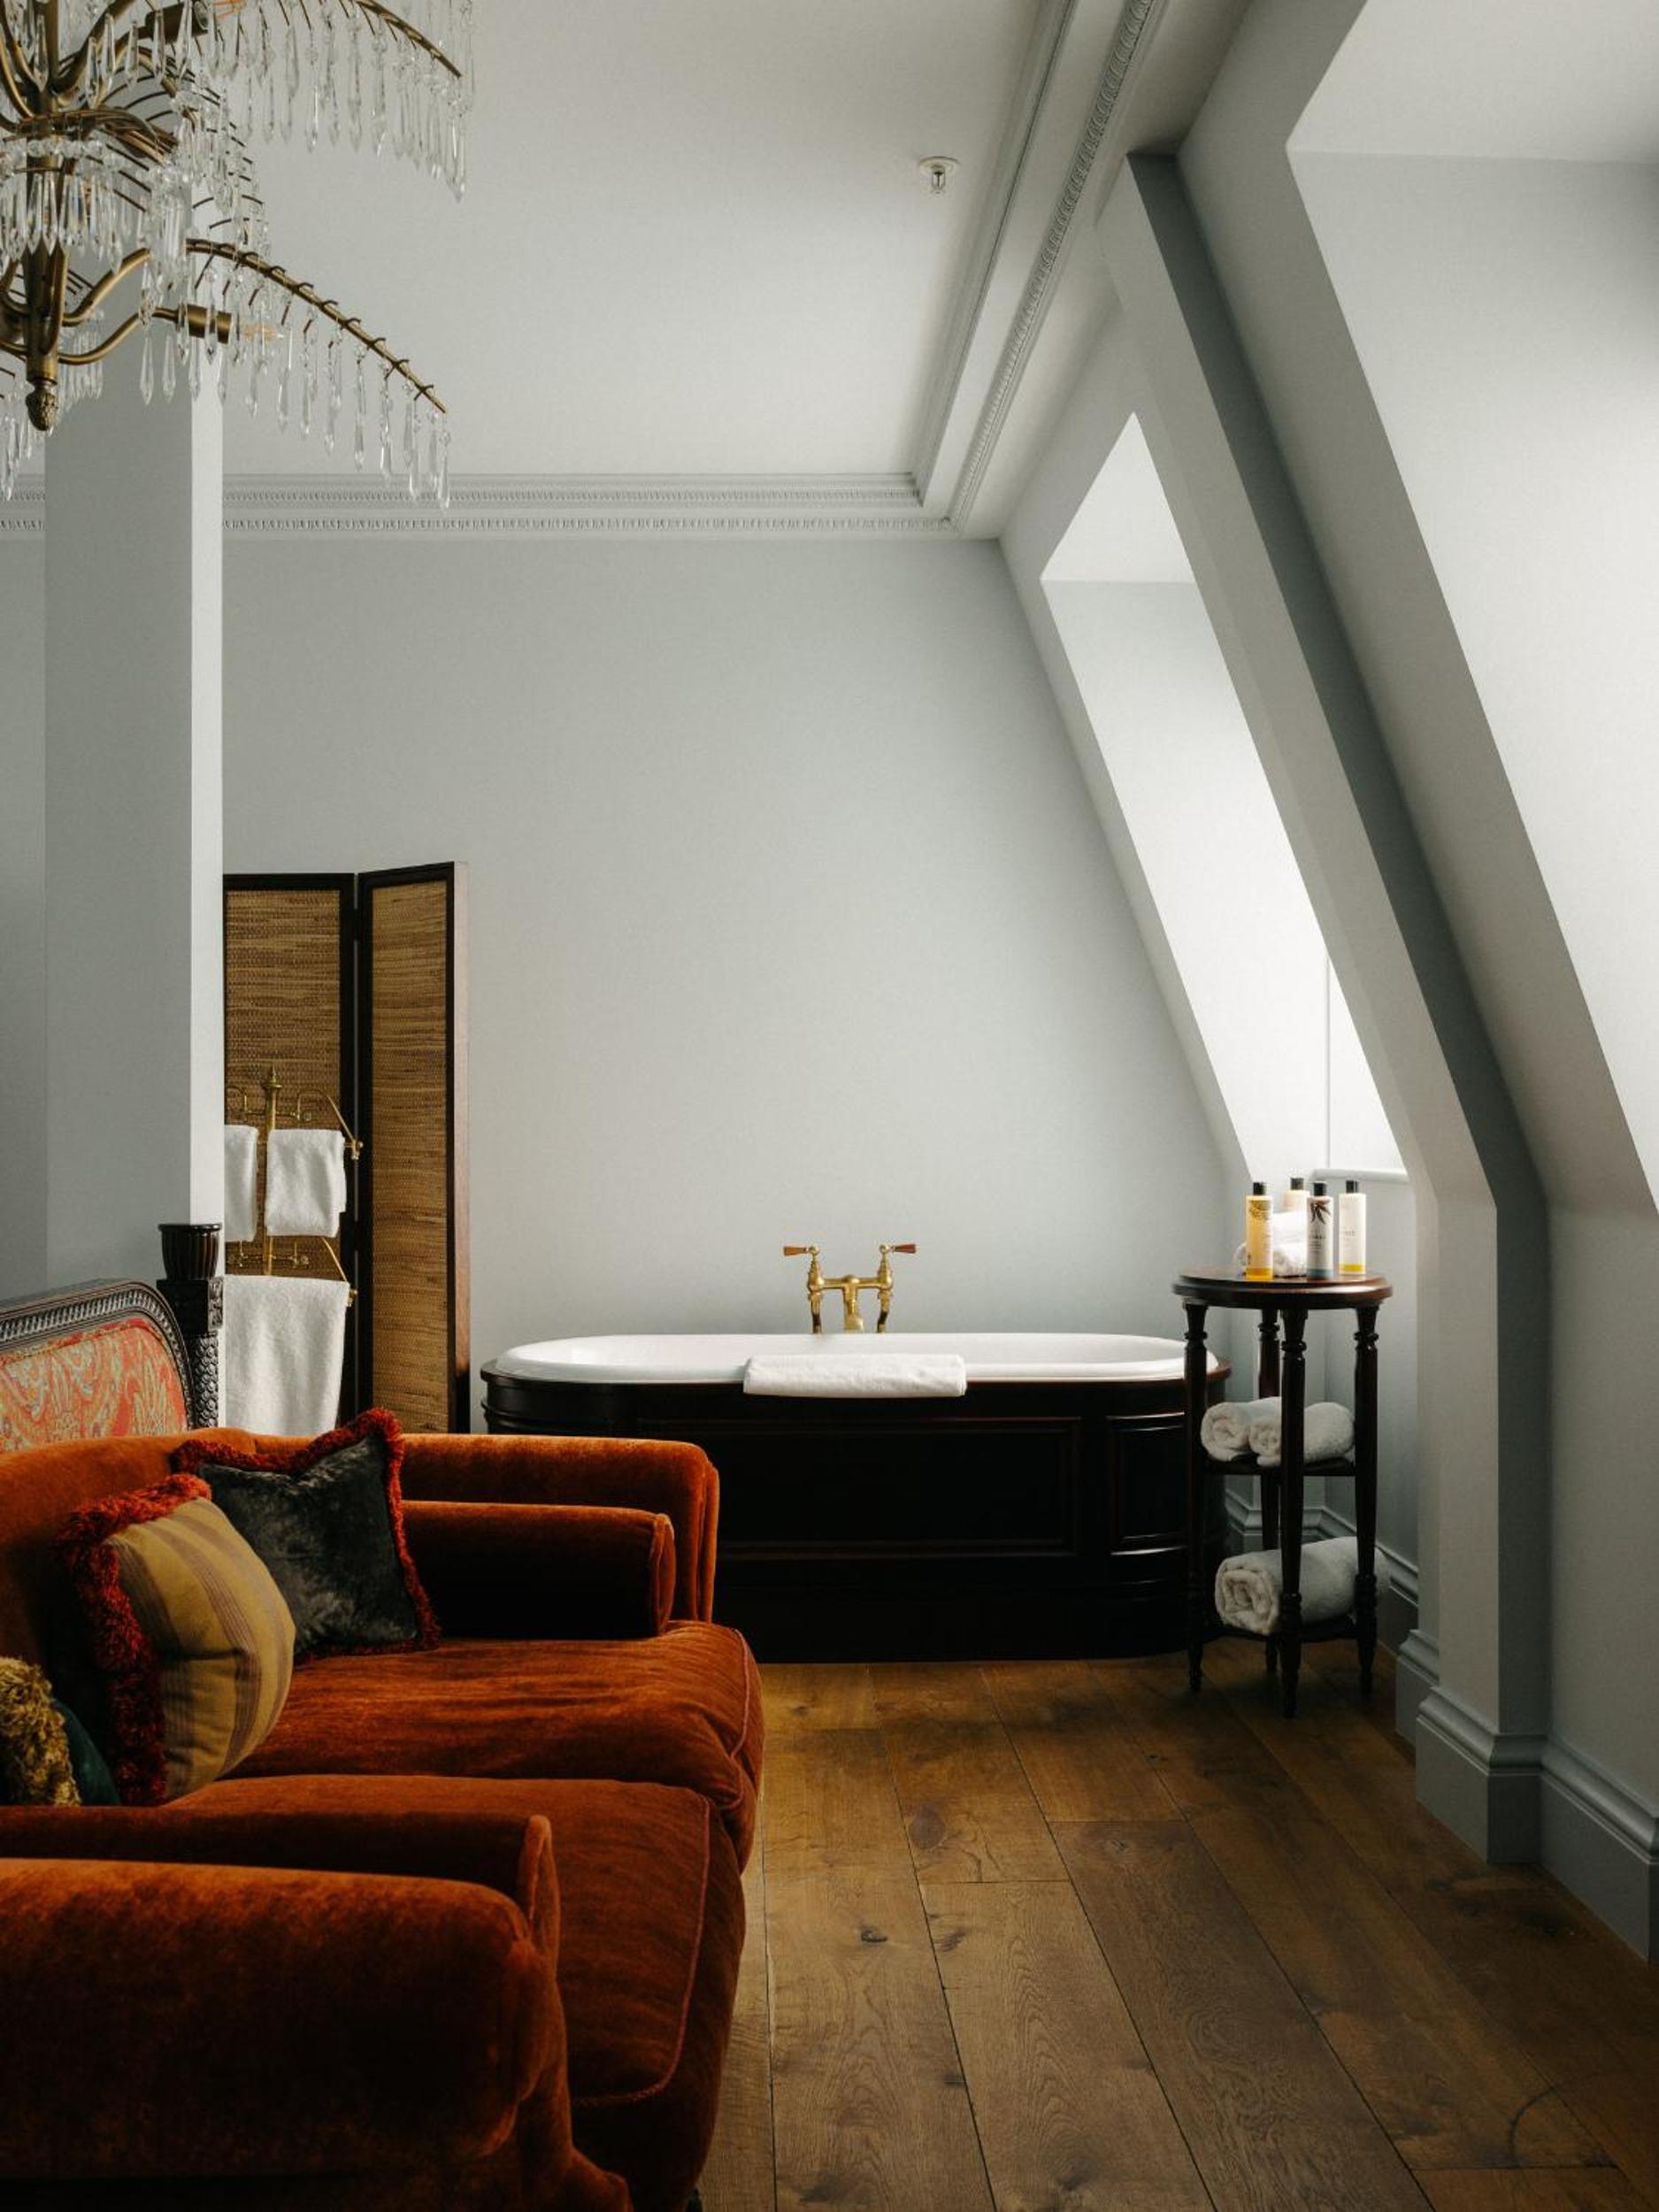
    This rate does not include access to any Ned’s Club areas (Upstairs, Downstairs Spa & Gym). Combining 1920s glamor with modern comforts, the 50 square-yard Heritage Suites feature a super king-size alongside plush mohair ottomans and a palm tree crystal chandelier, as well as period details such as French-polished walnut paneling, an original 1920s marble fireplace and large dome windows – a signature design by architect Sir Edwin 'Ned' Lutyens. There’s also a desk and dining space with a well-stocked cocktail cabinet. An Italian marble bathroom houses a roll top bathtub and walk-in rainforest shower, with a range of full-size Cowshed products. This room can accommodate an extra bed with the additional charge of GBP 60 per night.

  • Terrace Suite

    Sleeps 2 · 1 × Super King · 549 sq ft · regular

    This rate does not include access to any Ned’s Club areas (Upstairs, Downstairs Spa & Gym). The 51 square-yard Terrace Suite offers indoor and outdoor spaces to relax and entertain. Inside, the suite features generous dome windows, a richly draped four-poster king-size bed, velvet ottoman and original mahogany fireplace. A marble bathroom houses a roll top bathtub and walk-in rainforest shower, with a range of full-size Cowshed products. A doorway from the main bedroom leads outside, where there's a 35 square yard terrace with a large dining area and lounge. This room can accommodate an extra bed with the additional charge of GBP 60 per night.

  • Heritage

    Sleeps 2 · 1 × Super King · 323 sq ft · regular

    This rate does not include access to any Ned’s Club areas (Upstairs, Downstairs Spa & Gym). Between 30 and 45 square yards in size, each of the Heritage rooms features original features designed by architect Sir Edwin Lutyens, including French-polished walnut wall paneling and marble fireplaces. Super king-size, canopy or four-poster beds, velvet furniture and antique Art Deco dressing tables nod to the era’s grand transatlantic ocean liners. Each of the marble mosaic bathrooms is unique and comes stocked with a range of full-size Cowshed products to use throughout your stay. All contain walk-in rainforest showers and many offer bath tubs, too. This room can accommodate an extra bed with the additional charge of GBP 60 per night.

  • Lutyens Suite

    Sleeps 4 · 1 × Super King · 1076 sq ft · regular

    This rate does not include access to any Ned’s Club areas (Upstairs, Downstairs Spa & Gym). Named after the building’s architect, this 7th floor suite offers guests an expansive space for relaxing and entertaining The 100 square-yard Lutyens suite encompasses two bedrooms with attached bathroom, a large lounge with a custom-made eight-seat corner sofa, and a bar and dining space. The master bedroom features a four-poster super king-size bed, while the adjoining marble-clad bathroom has a roll top bathtub. The second bedroom has a queen-size bed, dressing table and marble bathroom with walk-in rainforest shower. Both bathrooms are stocked with full-size Cowshed products.

  • Two Bed Family Suite

    Sleeps 4 · 1 × Super King · 1023 sq ft · regular

    This rate does not include access to any Ned’s Club areas (Upstairs, Downstairs Spa & Gym). The 95 square-yard Two Bed Family Suite features a large lounge and dining space with a host of period design details: tufted mohair ottomans, Persian rugs and glass chandeliers. The master bedroom has an elegant walnut super king-size bed, large silk-covered wardrobes and Italian lampshades. The marble private bathroom showcases a roll top bathtub. The second bedroom features a queen-size bed, leather-top drum table, oak spoon-back chairs and a dressing table. The marble bathroom includes a walk-in rainforest shower and a range of full-size Cowshed products.

  • King Room - Medium

    Sleeps 2 · 1 × Super King · 269 sq ft · regular

    This rate does not include access to any Ned’s Club areas ( Upstairs, Downstairs Spa & Gym). At 25-35 square yards, the Medium rooms are full of Art Deco touches in keeping with the era of the building. A heritage walnut king-size bed, tasseled chaise, richly patterned curtains and floral glass chandelier are complemented by the Jazz Age wall tones, a mirrored cocktail cabinet and velvet club chairs. Marble mosaic bathrooms contain a walk-in rainforest shower, along with a range of full-size Cowshed products.

  • King Room - Large

    Sleeps 2 · 1 × Super King · 377 sq ft · regular

    This rate does not include access to any Ned’s Club areas (Upstairs, Downstairs Spa & Gym). At 35-45 square yards, the Large rooms feature super king-size four-poster beds. In the lounge, there’s a glass palm chandelier, a pair of leather wingback chairs and a vintage bar cabinet. There’s also a mahogany-enclosed bathtub in the bedroom, inspired by Lord Bute’s tub at Cardiff Castle. Marble mosaic bathrooms feature brass hardware, a walk-in rainforest shower, and a range of full-size Cowshed products. This room can accommodate an extra bed with the additional charge of GBP 60 per night.

  • Double Room - Crash Pad - Under 30s

    Sleeps 2 · Large bed · 205 sq ft · regular

    This rate does not include access to any Ned’s Club areas (Upstairs, Downstairs Spa & Gym) Each 17-19 square-metre room comes with a queen-size bed and linen-velvet blackout blinds to ensure a good night’s rest. Inspired by the colours and fabrications of the 1920s, these rooms feature bespoke floral wallpaper and rattan bedside tables. Marble mosaic bathrooms contain a walk-in rainforest shower, along with a range of full-size Cowshed products. Please note this room can only accommodate guests under the age of 30.

  • Double Room - Cozy

    Sleeps 2 · 1 × Queen · 215 sq ft · regular

    This rate does not include access to any Ned’s Club areas (Upstairs, Downstairs Spa & Gym). Each 20-30 square-yard room comes with a double bed and period touches such as a leather-top drum table, a pair of carved oak chairs and a dressing table. The rooms’ Edwardian feel is enhanced by hand-finished details including silk tassel Victorian lampshades and bespoke floral wallpaper based on an original 1920s design. Marble mosaic bathrooms contain a walk-in rainforest shower, along with a range of full-size Cowshed products.

  • Queen Room - Disability Access

    Sleeps 2 · 1 × Queen · 215 sq ft · regular

    This rate does not include access to any Ned’s Club areas (Upstairs, Downstairs Spa & Gym). Starting from 23 square yards, each room comes with either a queen or king-size low level bed, with assistance alarm and linen-velvet blackout blinds to ensure a good night’s rest.Inspired by the color palette of the 1920s and 30s, some rooms feature bespoke floral wallpaper and plenty of texture and pattern. Marble mosaic bathrooms contain either a rainforest shower or low level bath tub, both with accessible bathroom furniture and fittings, along with a range of full-size Cowshed products to use throughout your stay.

  • Grand Heritage

    Sleeps 2 · 1 × Super King · 431 sq ft · regular

    This rate does not include access to any Ned’s Club areas (Upstairs, Downstairs Spa & Gym). Starting at 40 square yards, each room’s original floor-to-ceiling French-polished walnut wall paneling and marble fireplace complement the elegant velvet furniture and a super king-size canopy or four-poster bed. The living area features a vintage silk-covered ottoman, a palm leaf crystal chandelier and a pair of leather wing-back chairs. A marble mosaic bathroom is finished with brass hardware and includes a walk-in rainforest shower, and a range of full-size Cowshed products to use throughout your stay. Most Grand Heritage rooms also offer bath tubs.

  • Duplex Suite

    Sleeps 2 · 1 × Super King · 915 sq ft · regular

    This rate does not include access to any Ned’s Club areas (Upstairs, Downstairs Spa & Gym). The 85 square-yard Duplex Suite is split on two levels. The ground floor features a large, well-stocked bar and dining area for up to six people, with private access to a small terrace with views over Princes Street and the Bank of England. Up on the mezzanine, there’s a velvet-appointed king-size bed and a roll top bathtub. A marble tiled bathroom includes a walk-in rainforest shower and a range of full-size Cowshed products. This room can accommodate an extra bed with the additional charge of GBP 60 per night.

  • Studio Suite

    Sleeps 2 · 1 × Super King · 484 sq ft · regular

    The air-conditioned suite has 1 bedroom and 1 bathroom with a shower and a hairdryer. The suite features a mini-bar, a tea and coffee maker, a wardrobe, a safe deposit box, as well as a flat-screen TV with satellite channels. The unit has 1 bed.

  • One Bed Suite

    Sleeps 3 · 1 × Pull-out Couch · 538 sq ft · regular

    This suite consists of 1 living room, 1 separate bedroom and 1 bathroom with a shower and free toiletries. The suite provides air conditioning, a mini-bar, a tea and coffee maker, a wardrobe, as well as a flat-screen TV with satellite channels. The unit offers 2 beds.

Explore our Accommodations

Where you'll be staying

Poultry 27, London, England, GB

Hear it from other travelers

What you need to know

3:00 PM

We understand that plans can change. The cancellation terms below describe the standard policy. Your specific booking’s eligibility for cancellation and refund is determined by the terms shown at the time of booking. **Standard Refundable Terms** For reservations that are marked as refundable: - Guests may cancel up to 48 hours before check-in to receive a full refund - Cancellations made less than 48 hours before check-in may be eligible for a partial refund No refunds are issued for: - No-shows - Cancellations made after check-in - Non-Refundable Reservations Some reservations may be marked as non-refundable. - For these bookings, cancellations or no-shows are not eligible for a refund, regardless of timing. **Refund Processing** Eligible refunds are processed to the original payment method and typically appear within 5–10 business days, depending on your payment provider.Reservation Changes Changes to reservations, including date modifications, are subject to availability and may incur additional charges and must be made up to 48 hours before check-in

12:00 PM

Allowed

Watch this Stay

Get notified when this stay runs special offers or becomes available during your preferred travel dates. We'll also connect you to the property so you can be eligible for insider rewards and premium experiences.

Similar stays around  London

TRAVEL WITH JOURNEY

TRAVEL WITH JOURNEY

TRAVEL WITH JOURNEY

TRAVEL WITH JOURNEY

TRAVEL WITH JOURNEY

TRAVEL WITH JOURNEY

TRAVEL WITH JOURNEY

TRAVEL WITH JOURNEY